
Design
Clear coordination of function and appearance.
We combine practical design, precise manufacturing and considered installation in one coordinated process.
Every commission begins with how the space will be used. The design is translated into clear technical decisions covering dimensions, ergonomics, materials, mechanisms and finishes.
Layouts that organise daily use, storage and appliances without sacrificing visual coherence.
Internal organisation, proportions and mechanisms designed around the user’s belongings and habits.
Bespoke solutions that make use of complex spaces and integrate with the project architecture.
Material choices are assessed for use, appearance, maintenance and technical suitability. The Stereotis Premium Panel Collection is an available reference for melamine surfaces in solid colours, metallic finishes, synchronised wood textures and cement-inspired designs.
Clear coordination of function and appearance.
Accurate transfer of approved information to manufacture.
Fit and function checks before delivery.
Considered fitting and final inspection.
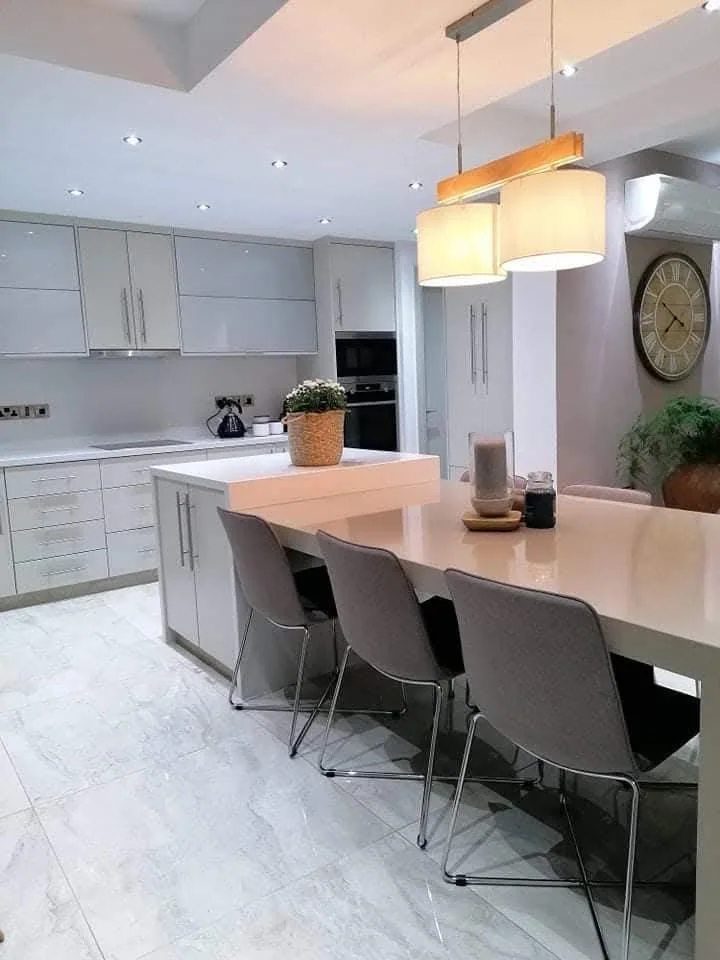
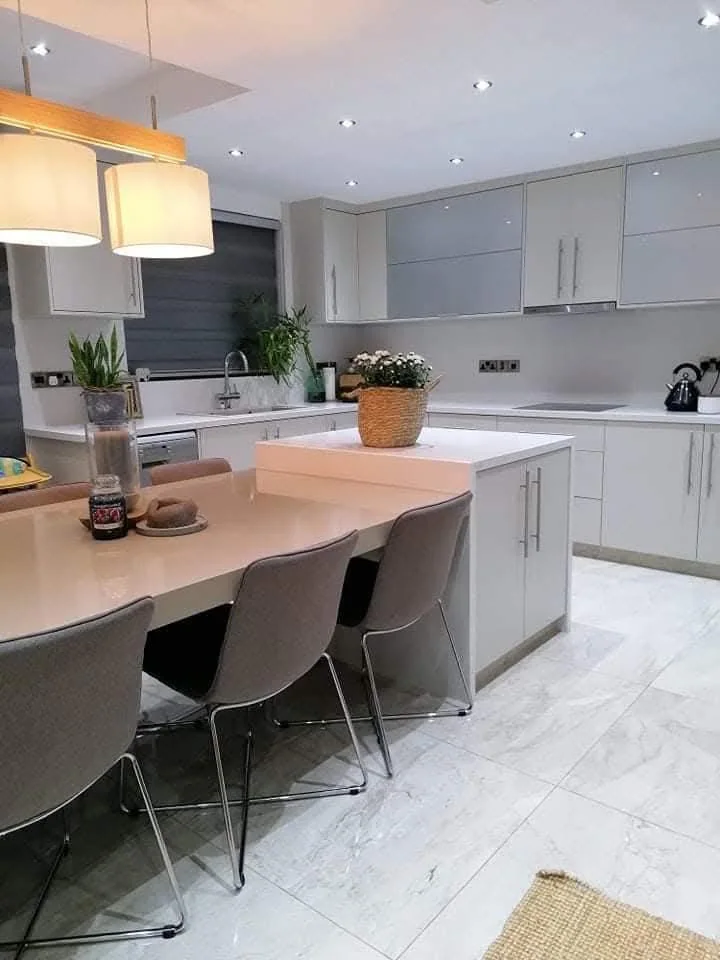
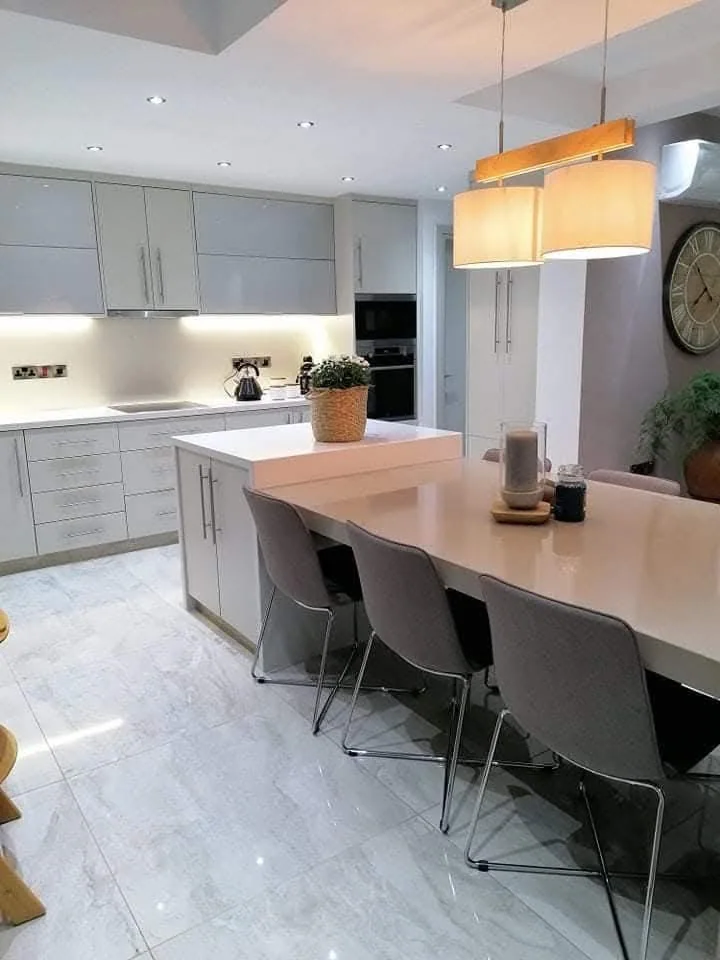
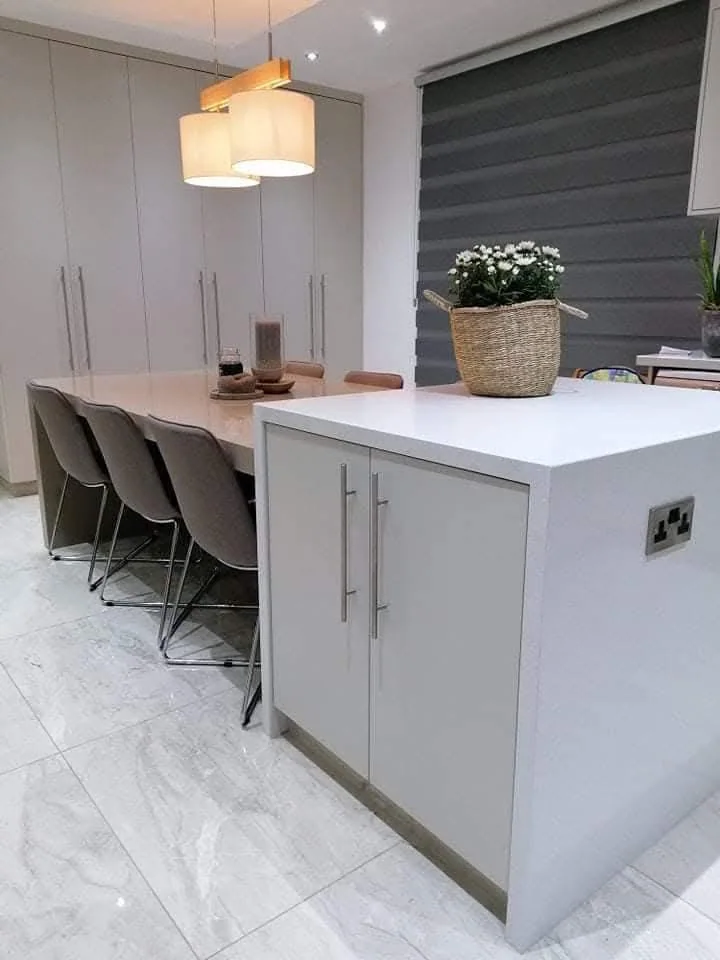
The project combines a corner cabinet layout, tall units, integrated appliances, additional island storage and worktop lighting. Exact materials, location and date will be added after confirmation.
Share the essentials so we can organise the next steps.
Request a quotation